Before the First Duct Goes In: Seven Retrofit Errors That Cost UK Businesses Dear
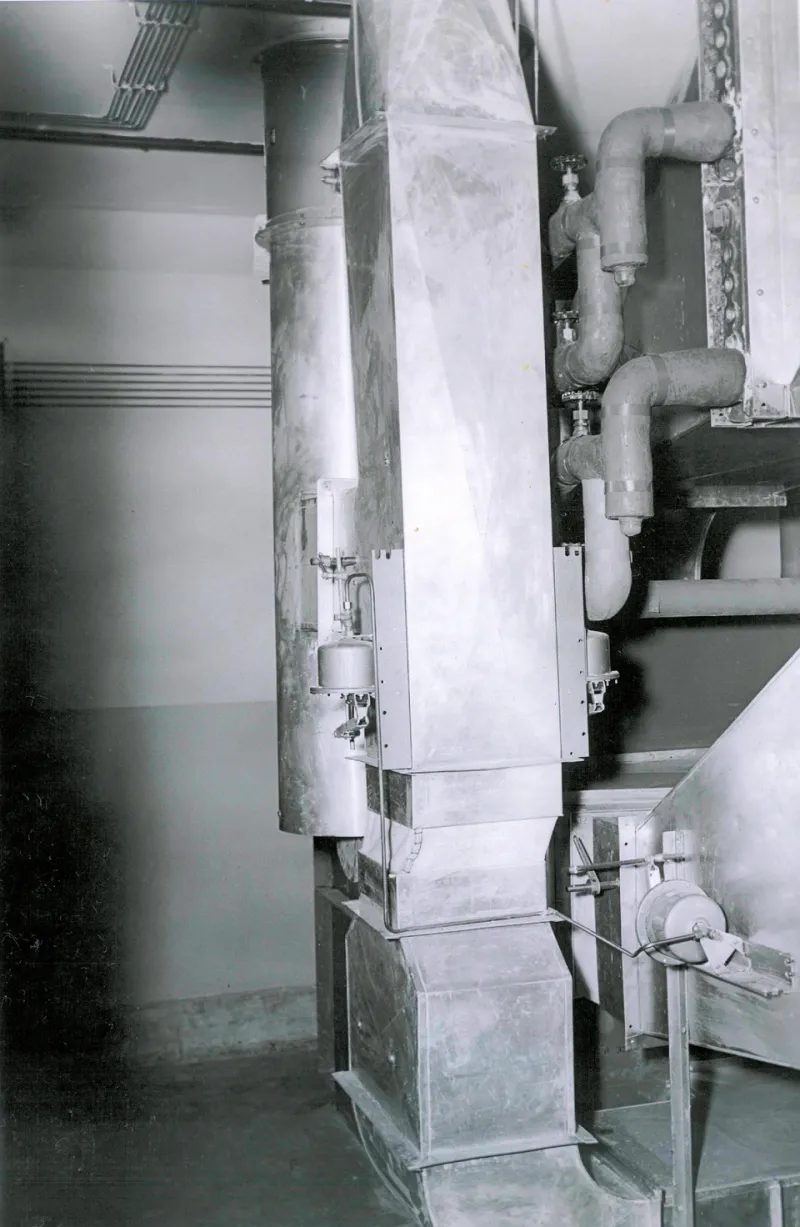
Photo: United States Department of Energy, Public domain, via Wikimedia Commons
A retrofit is where good intentions meet existing buildings, and existing buildings rarely cooperate. Unlike a new build, where the HVAC design sits alongside the architect's drawings from day one, a retrofit must thread climate control into a structure that was never designed for it. That is where the expensive mistakes happen.
Having surveyed and installed systems across offices, retail units and light industrial sites for years, we have seen the same errors repeat themselves. Here are the seven we encounter most — each with its consequence and, more usefully, its cure.
1. Treating Ductwork as an Afterthought
The mistake: sizing the equipment first and working out the duct route later, then squeezing the ducts through whatever void remains above the ceiling grid.
The consequence: undersized or convoluted ductwork strangles airflow. The system then runs harder to compensate, noise levels rise, and energy bills climb — permanent penalties for a temporary design decision.
The fix: design the air path before selecting units. If ceiling voids are tight, consider high-wall splits, or accept that a bulkhead section may be needed. Airflow first, hardware second.
2. Ignoring Part L
The mistake: assuming that replacing like with like exempts the project from energy efficiency requirements.
The consequence: Approved Document L of the Building Regulations sets minimum efficiencies for new and replacement fixed building services. An installation that falls short can mean enforcement action, a failed Building Control sign-off, and a system you cannot legally hand over.
The fix: involve Building Control early and specify equipment that comfortably exceeds minimum efficiency thresholds, not merely meets them.
3. Sizing for Today's Occupancy Only
The mistake: calculating heat loads based on the current headcount and current equipment.
The consequence: the office that comfortably housed twelve staff becomes a hot desk for eighteen, with two extra monitors per person and a bank of IT kit the original survey never saw. The system runs flat out and never quite gets there.
The fix: build sensible headroom into load calculations and, where practical, specify modular systems that can be extended.
4. Forgetting the Layout Will Change
The mistake: designing a distribution system rigidly around one floor plan.
The consequence: the first reorganisation — and there is always a reorganisation — leaves diffusers blowing across store cupboards and meeting rooms with no supply at all.
The fix: choose zoned systems with independent control per area, and position terminal units so future partition changes need adjustment rather than surgery.
5. Overlooking Condensate and Access
The mistake: routing drainage as an afterthought and boxing units in with no service access.
The consequence: blocked condensate finds its own route — usually onto an IT cabinet or a suspended ceiling. And a unit that cannot be physically accessed cannot be legally or safely serviced.
The fix: plan condensate routes with gravity in mind, fit fail-safe pumps where gravity is impossible, and insist on generous access panels in the drawing before ceilings close in.
6. Skipping the Electrical Infrastructure Check
The mistake: assuming the existing distribution board can absorb the new load.
The consequence: a stalled installation and a costly, rushed upgrade to switchgear and cabling — often discovered after the equipment has been ordered.
The fix: a load survey and, where needed, early engagement with the DNO before you commit to equipment.
7. Failing to Plan the Maintenance Regime
The mistake: installing the system and thinking the job is done.
The consequence: neglected filters, forgotten F-Gas checks and no maintenance contract mean efficiency decays, warranties lapse, and compliance obligations are quietly breached.
The fix: agree a planned preventative maintenance schedule before handover, and make sure whoever signs off the installation briefs your team on the servicing calendar.
A Checklist Worth an Hour
None of these errors is exotic. Every one of them is avoidable with a pre-project hour spent on airflow, regulations, future flexibility, drainage, electrics and aftercare. That hour is the cheapest investment your retrofit will ever make — and the one most often skipped.
If you are weighing up a retrofit and want a second opinion on any part of the plan, a site survey costs far less than the rework it prevents.